Stays at Casa d’Abreu Neto, Álvaro Siza Vieira’s first work, in Matosinhos

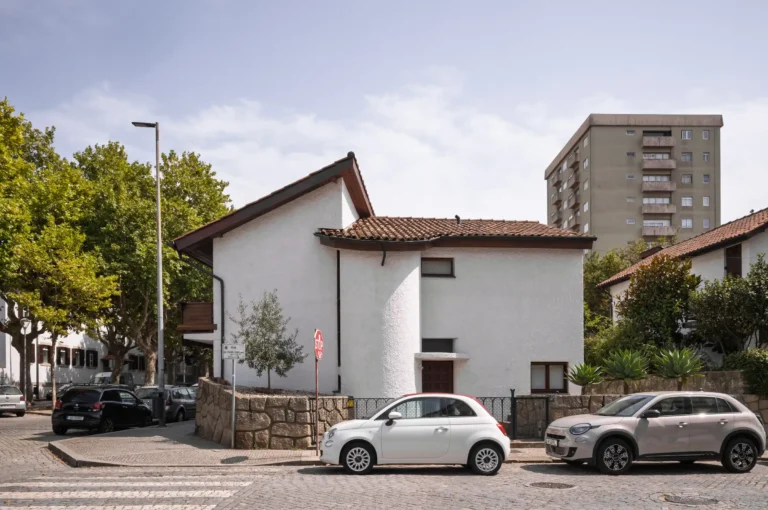
To live at Casa d’Abreu Neto is to experience, exclusively, the first work of Álvaro Siza Vieira, preserved in its authenticity and architectural integrity.

With four bedrooms and room for seven guests, the Casa offers living and gathering spaces, a kitchen, bathrooms and a garden, in a unique experience of living in architecture.
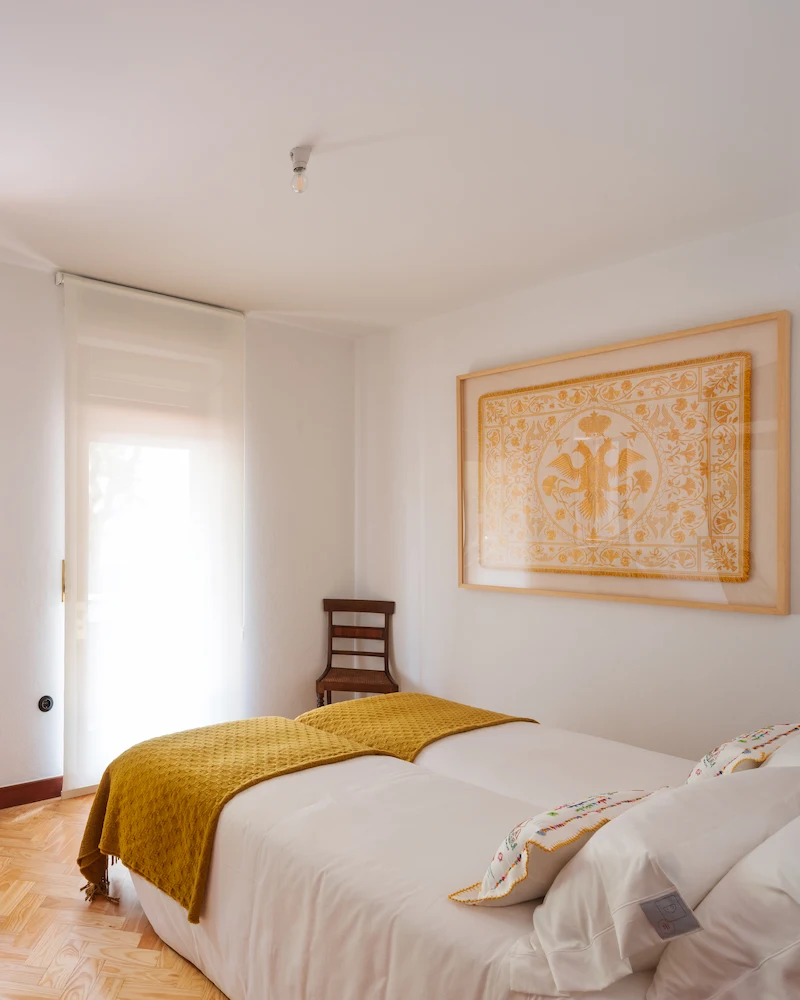
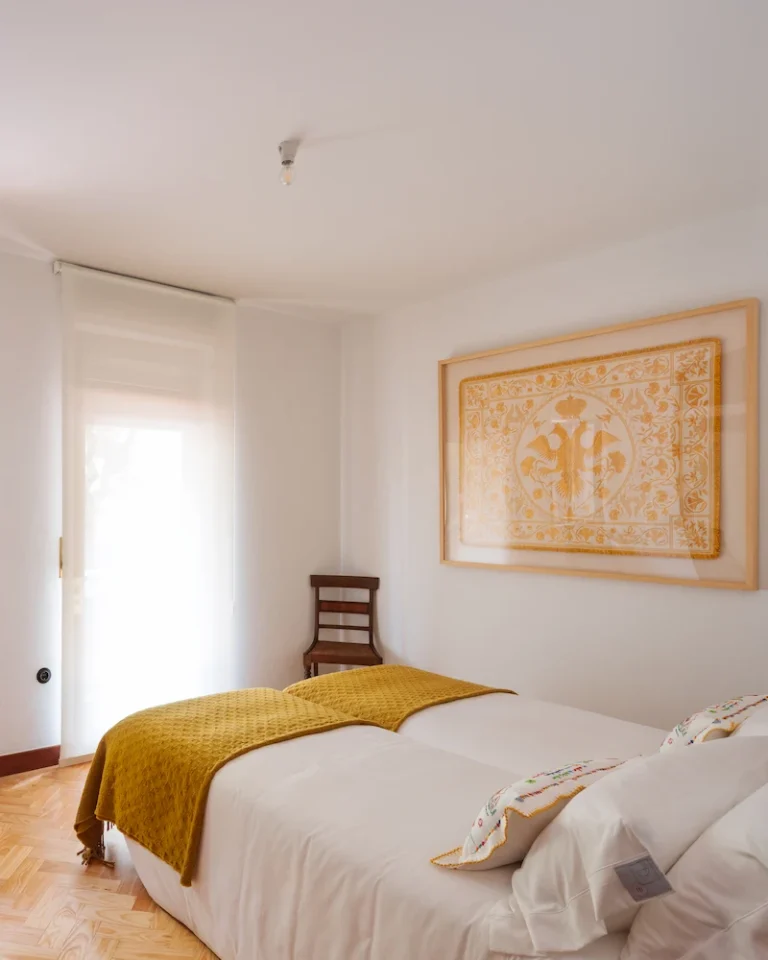
The d’Abreu Neto bedroom, where Maria Manuel was born, at Álvaro Siza’s Casa d’Abreu Neto

The d’Abreu Neto Bedroom

Where it all began. The room where Maria Manuel was born. A refuge that opens onto a balcony designed to welcome the family and the affections that bind it. The heart of the Casa, where memory and identity remain.

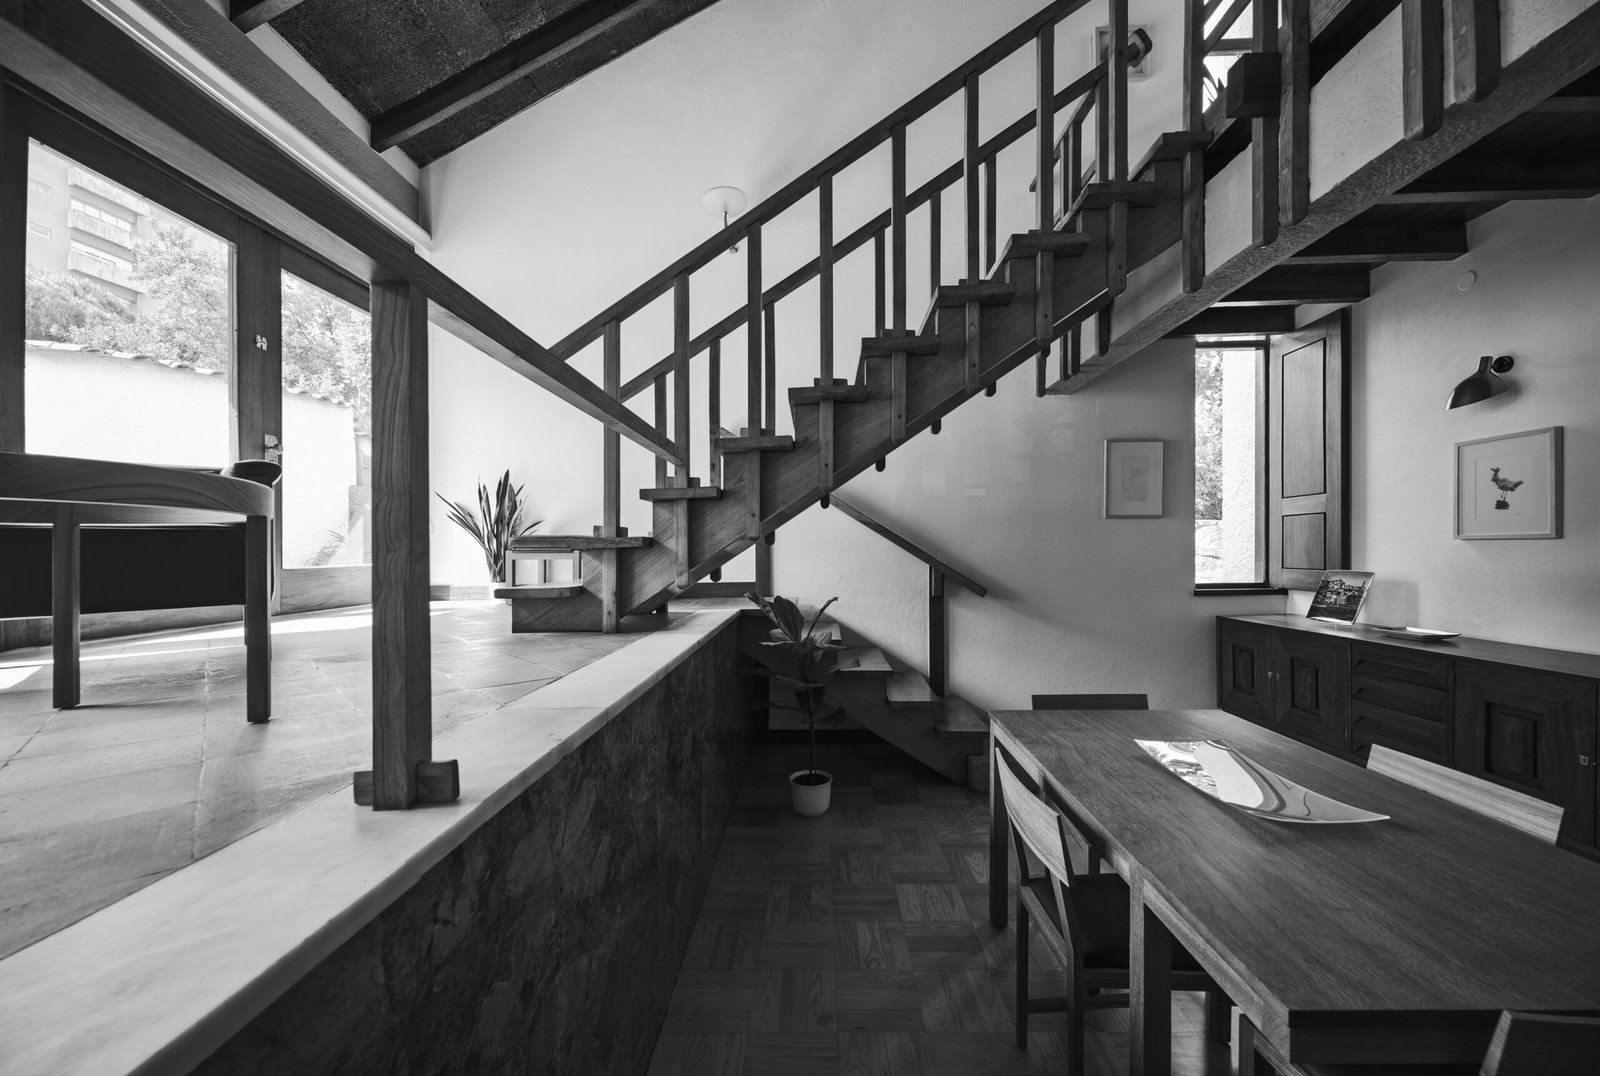
Staircase and living room of Casa d’Abreu Neto, Álvaro Siza’s first work

Dining Room

The place where the family used to gather. Here there was room for Christmases, Easters, parties to the sound of vinyl and soirées, always around the table and with the staircase as a backdrop. It is where the family met and came together. The past was ours; the present is yours.

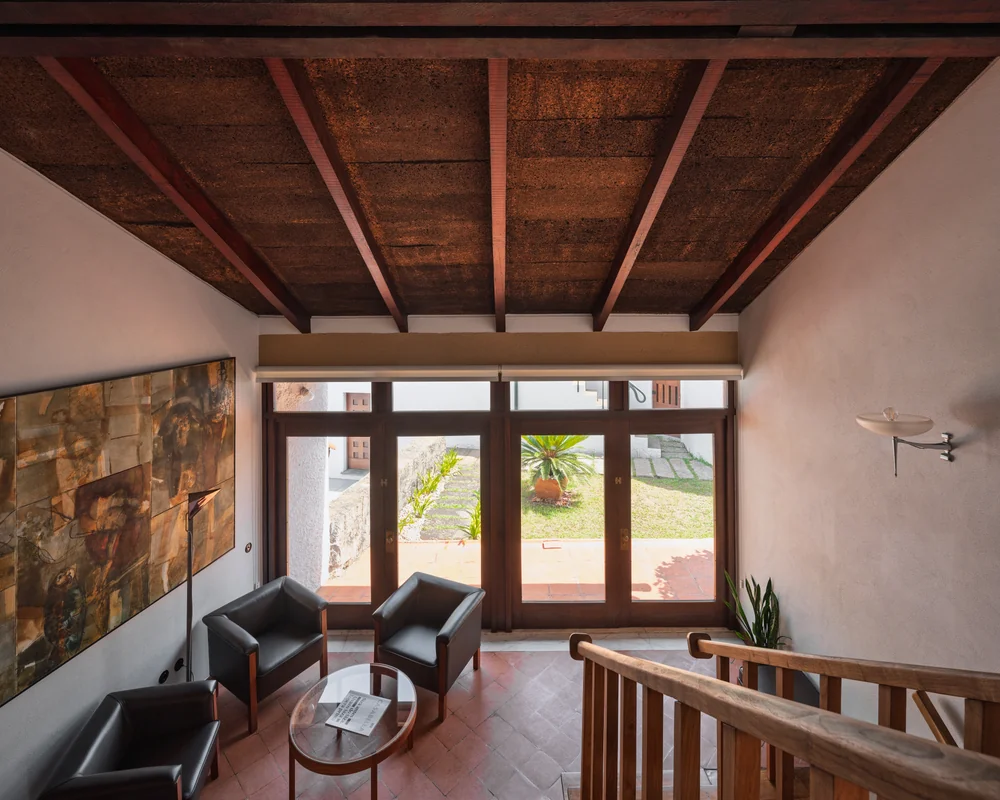
Living room with a wooden ceiling, armchairs and large windows at Casa d’Abreu Neto

Living Room

Through the large windows, rain and sun reveal themselves throughout the day. In the armchairs, time slows down: a coffee, a book, a good conversation. And, after dinner, a glass of Port wine. A place to stay.

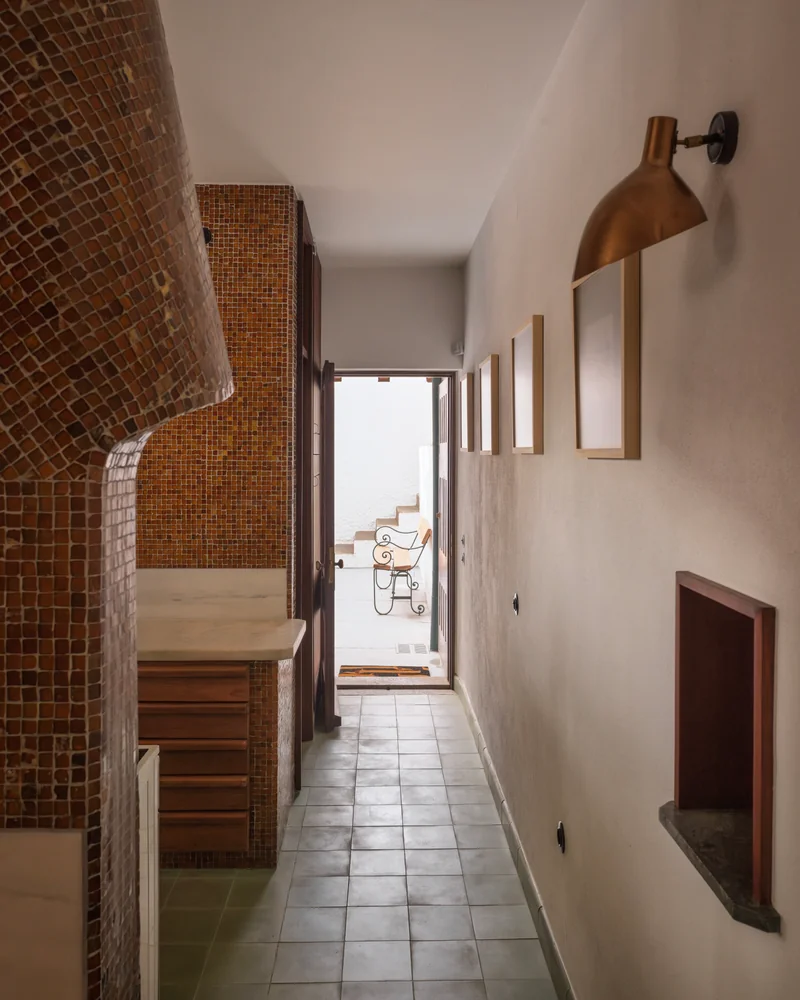
Kitchen at Casa d’Abreu Neto, with a serving hatch and a glass mosaic wall

Kitchen

The curious serving hatch was designed so that nothing is missing from the table. Even the appliances were chosen to evoke the original atmosphere. A space to cook, to share and to nourish body and mind.

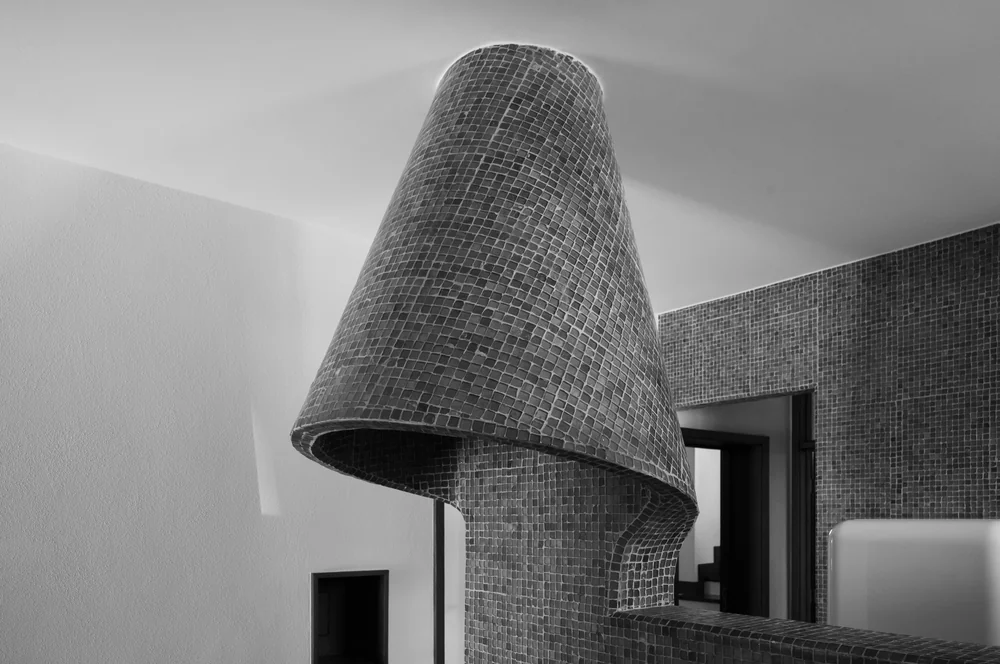
Sculptural chimney clad in glass mosaic tiles at Álvaro Siza’s Casa d’Abreu Neto

Chimney

A space of encounters and senses. The ochre glass mosaic and the sculptural chimney evoke the world of Antoni Gaudí and invite you to cook, explore and prolong the conversation.

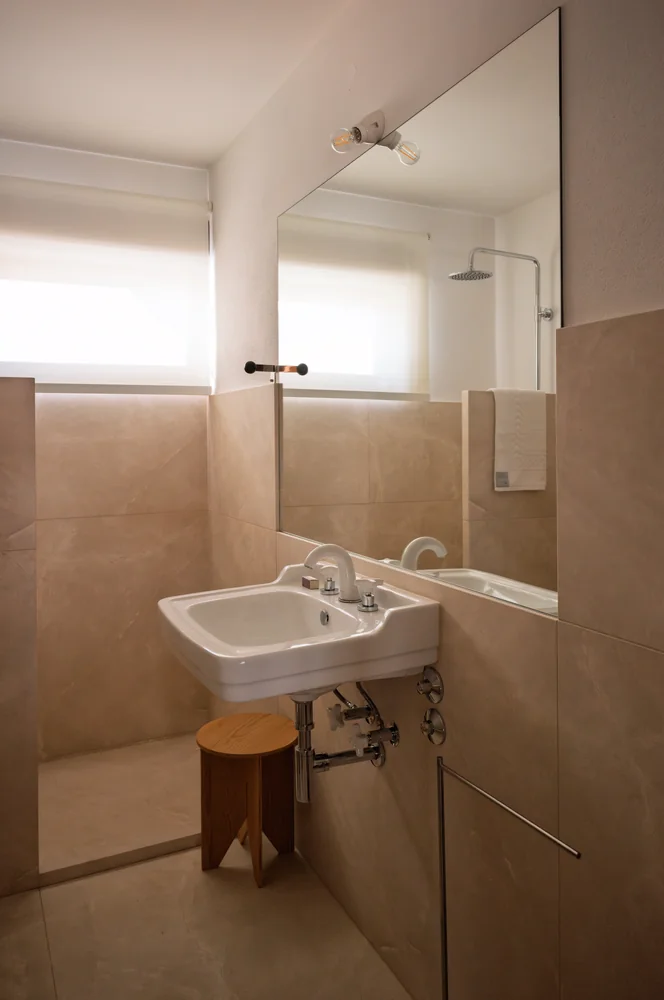
Bathroom with a washbasin and taps chosen by Álvaro Siza at Casa d’Abreu Neto

Bathrooms

Restored by Siza, who chose every fixture and every tap. A corner where even the simplest gesture, such as pulling the flush, recalls the grandparents’ house. Everyday life turned into memory.

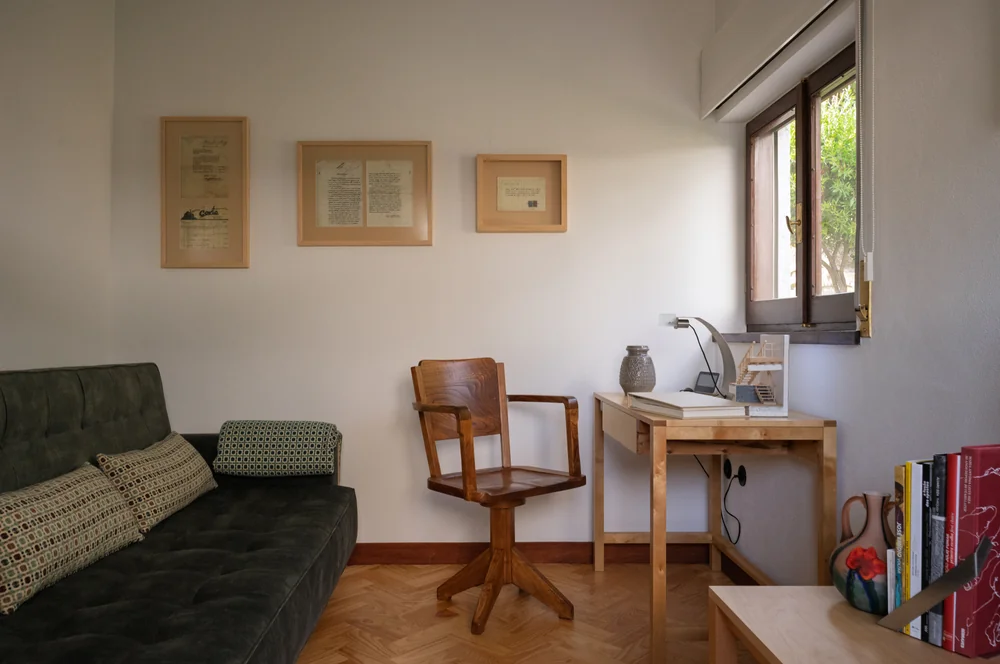
Sala Fernanda, with a sofa, a desk and framed drawings, at Casa d’Abreu Neto

Sala Fernanda

Photographs, drawings, books and the Casa’s original plan tell the family’s story through time. It was a study and housed the piano played by two generations. Here, the d’Abreu Neto story meets that of Portuguese architecture.

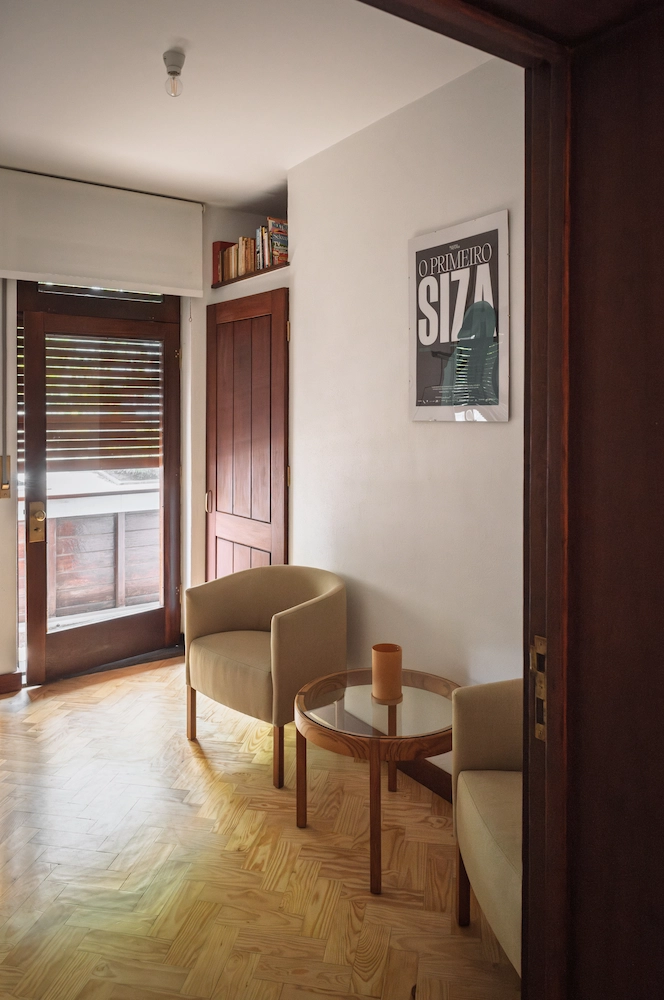
Sala Fernando, with two armchairs, at Casa d’Abreu Neto

Sala Fernando

Maria Manuel’s first bedroom. Here she slept and dreamed. During the Festas do Senhor de Matosinhos, it welcomed relatives and friends from near and far. Later, it became Fernando’s refuge, among crosswords, Benfica and Leixões matches, memories and the tranquillity of a good book.

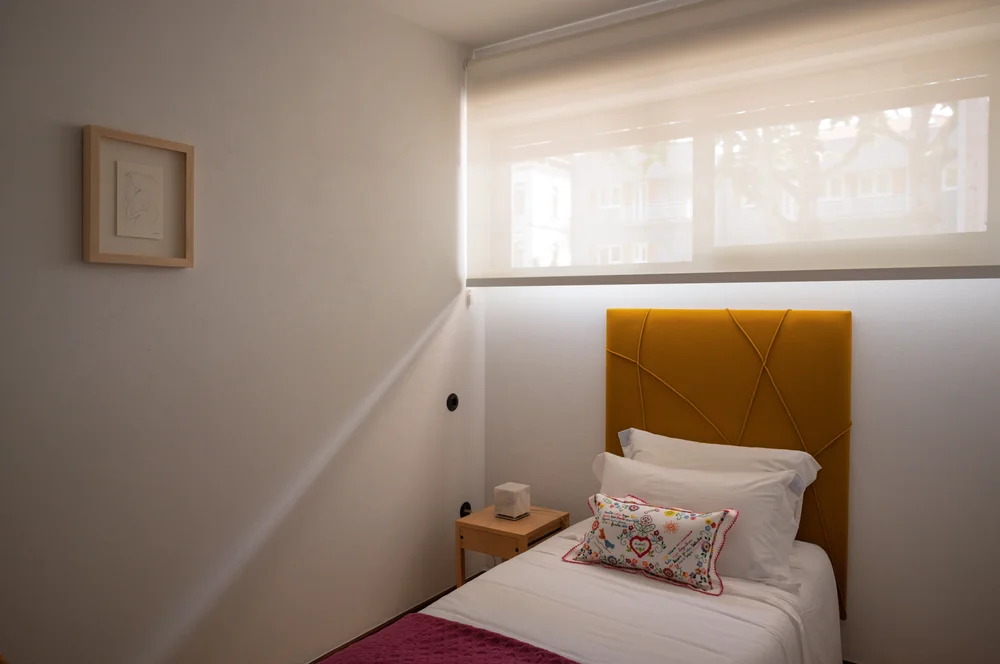
The Marias’ bedroom, with a mustard headboard and a high window, at Casa d’Abreu Neto

The Marias’ Bedroom

A tribute to all the Marias who were born, grew up, danced and laughed in this Casa. A small corner, where even a chest of drawers becomes a desk. Because we all have a place in the house that is especially dear to us.

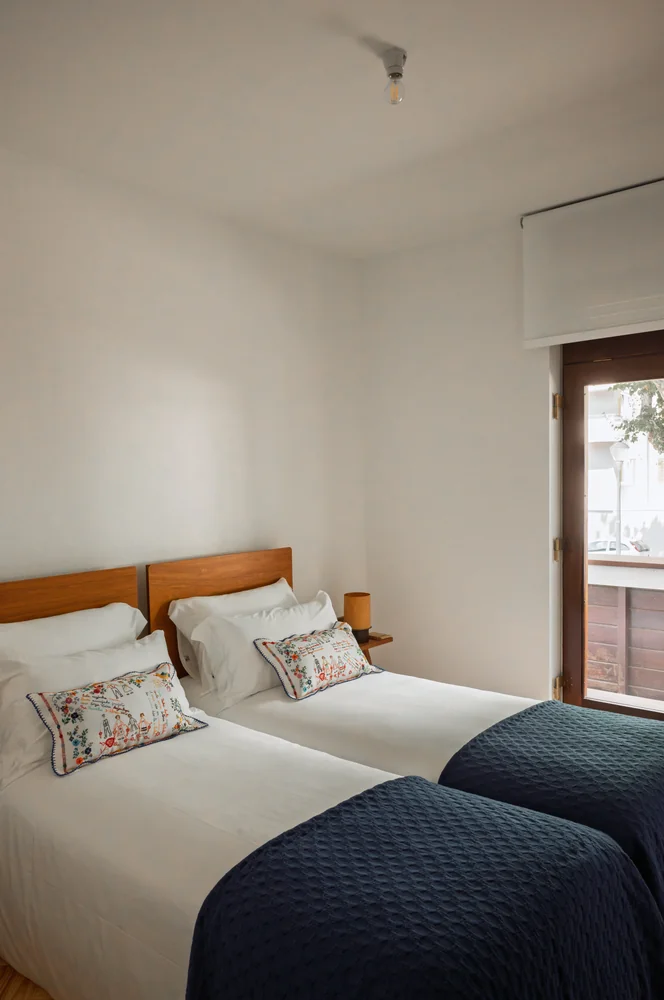
The children’s bedroom, with two beds and a balcony, at Casa d’Abreu Neto

The Children’s Bedroom

The room where the children of the house grew up, from childhood to adolescence. A refuge of secrets and memories, where each generation left its mark.

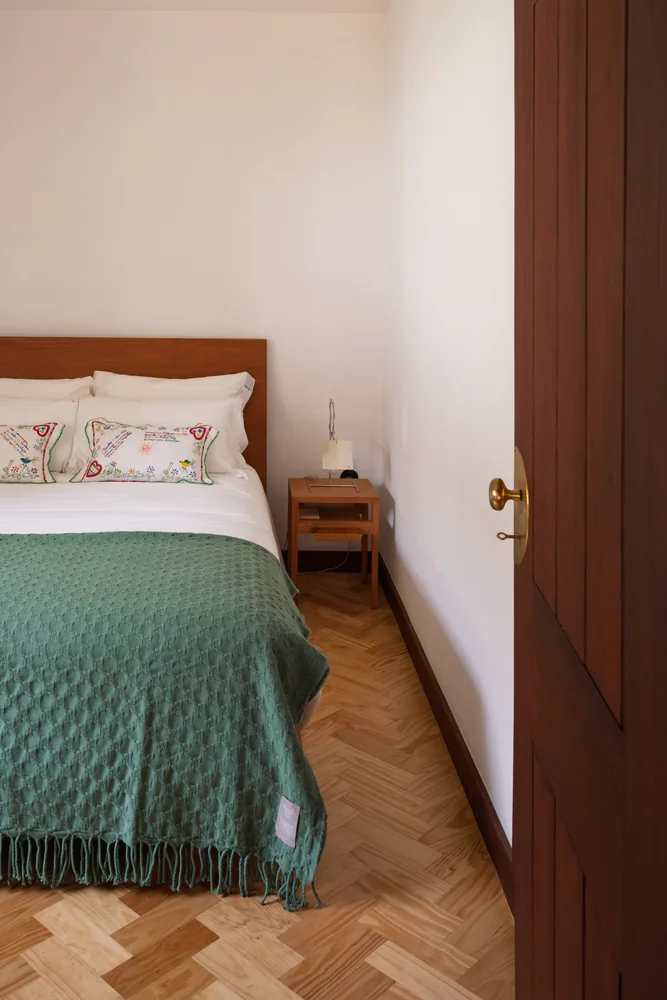
Guest bedroom, with a green bedspread and a wooden door, at Casa d’Abreu Neto

Guest Bedroom

Overlooking the garden and one of the Quatro Casas, it is the most sheltered and peaceful. Over the years, it has welcomed the grandparents, an aunt and cousins. Now, it welcomes guests with the same hospitality as always.

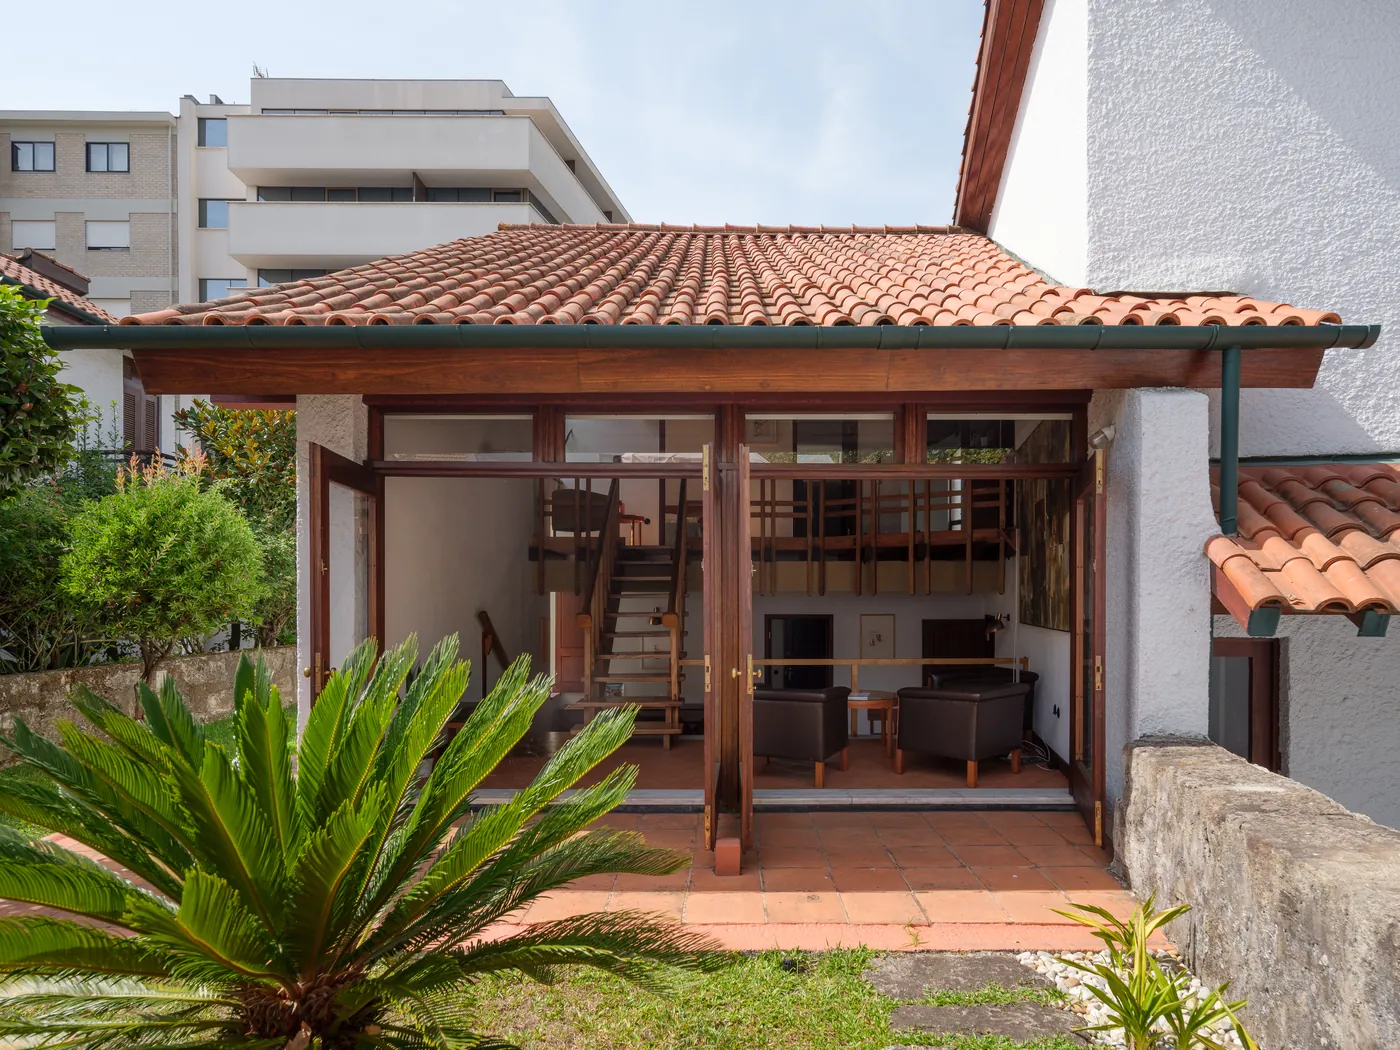
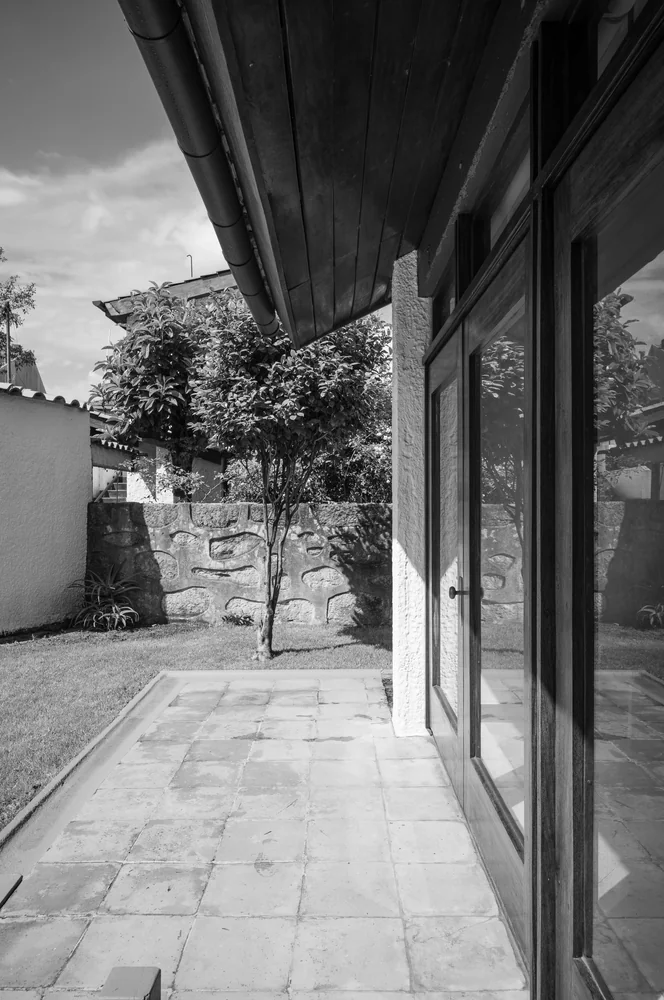
Garden of Casa d’Abreu Neto, looking towards the glazed living room

Garden

Where the children used to run, there is now a place to read, with a view of the living room. The trees and flowers planted by the grandmother, and the memory of the animals that lived and now rest there, make this garden a place of affection and stories.

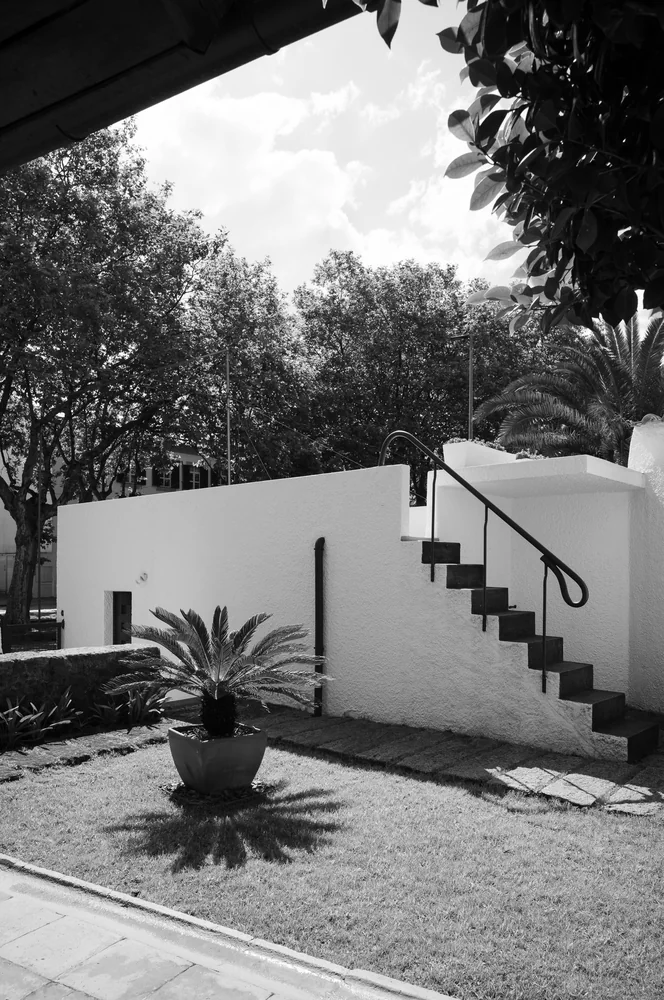
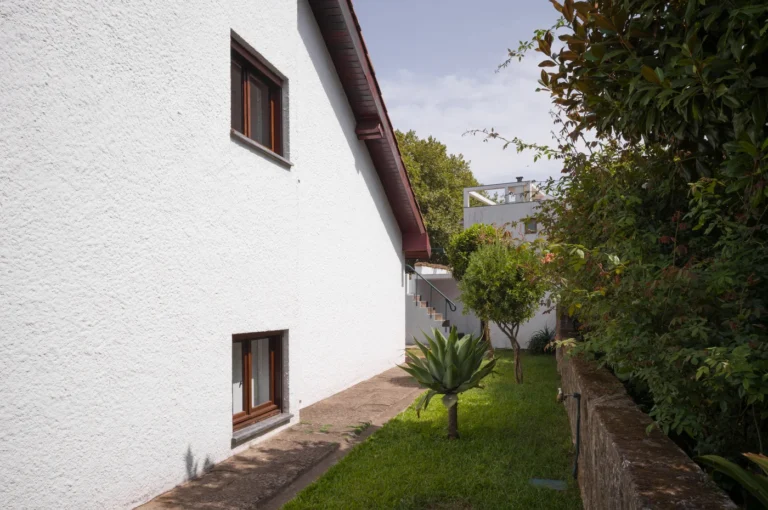
Outdoor area of Casa d’Abreu Neto, with a staircase and a lookout

Outdoor Area

Where there used to be a chicken coop, there is now a laundry. On the wall rests the helm of a trawler, in tribute to the origins, beside the lookout that kept courtships and conversations. The past remains part of the Casa.

Live the origin.
Live the first work.